STRUCTURAL FLOOR AND ROOF SOLUTIONS
SMD Case Study Article
Case Study
Posted: 12/05/23
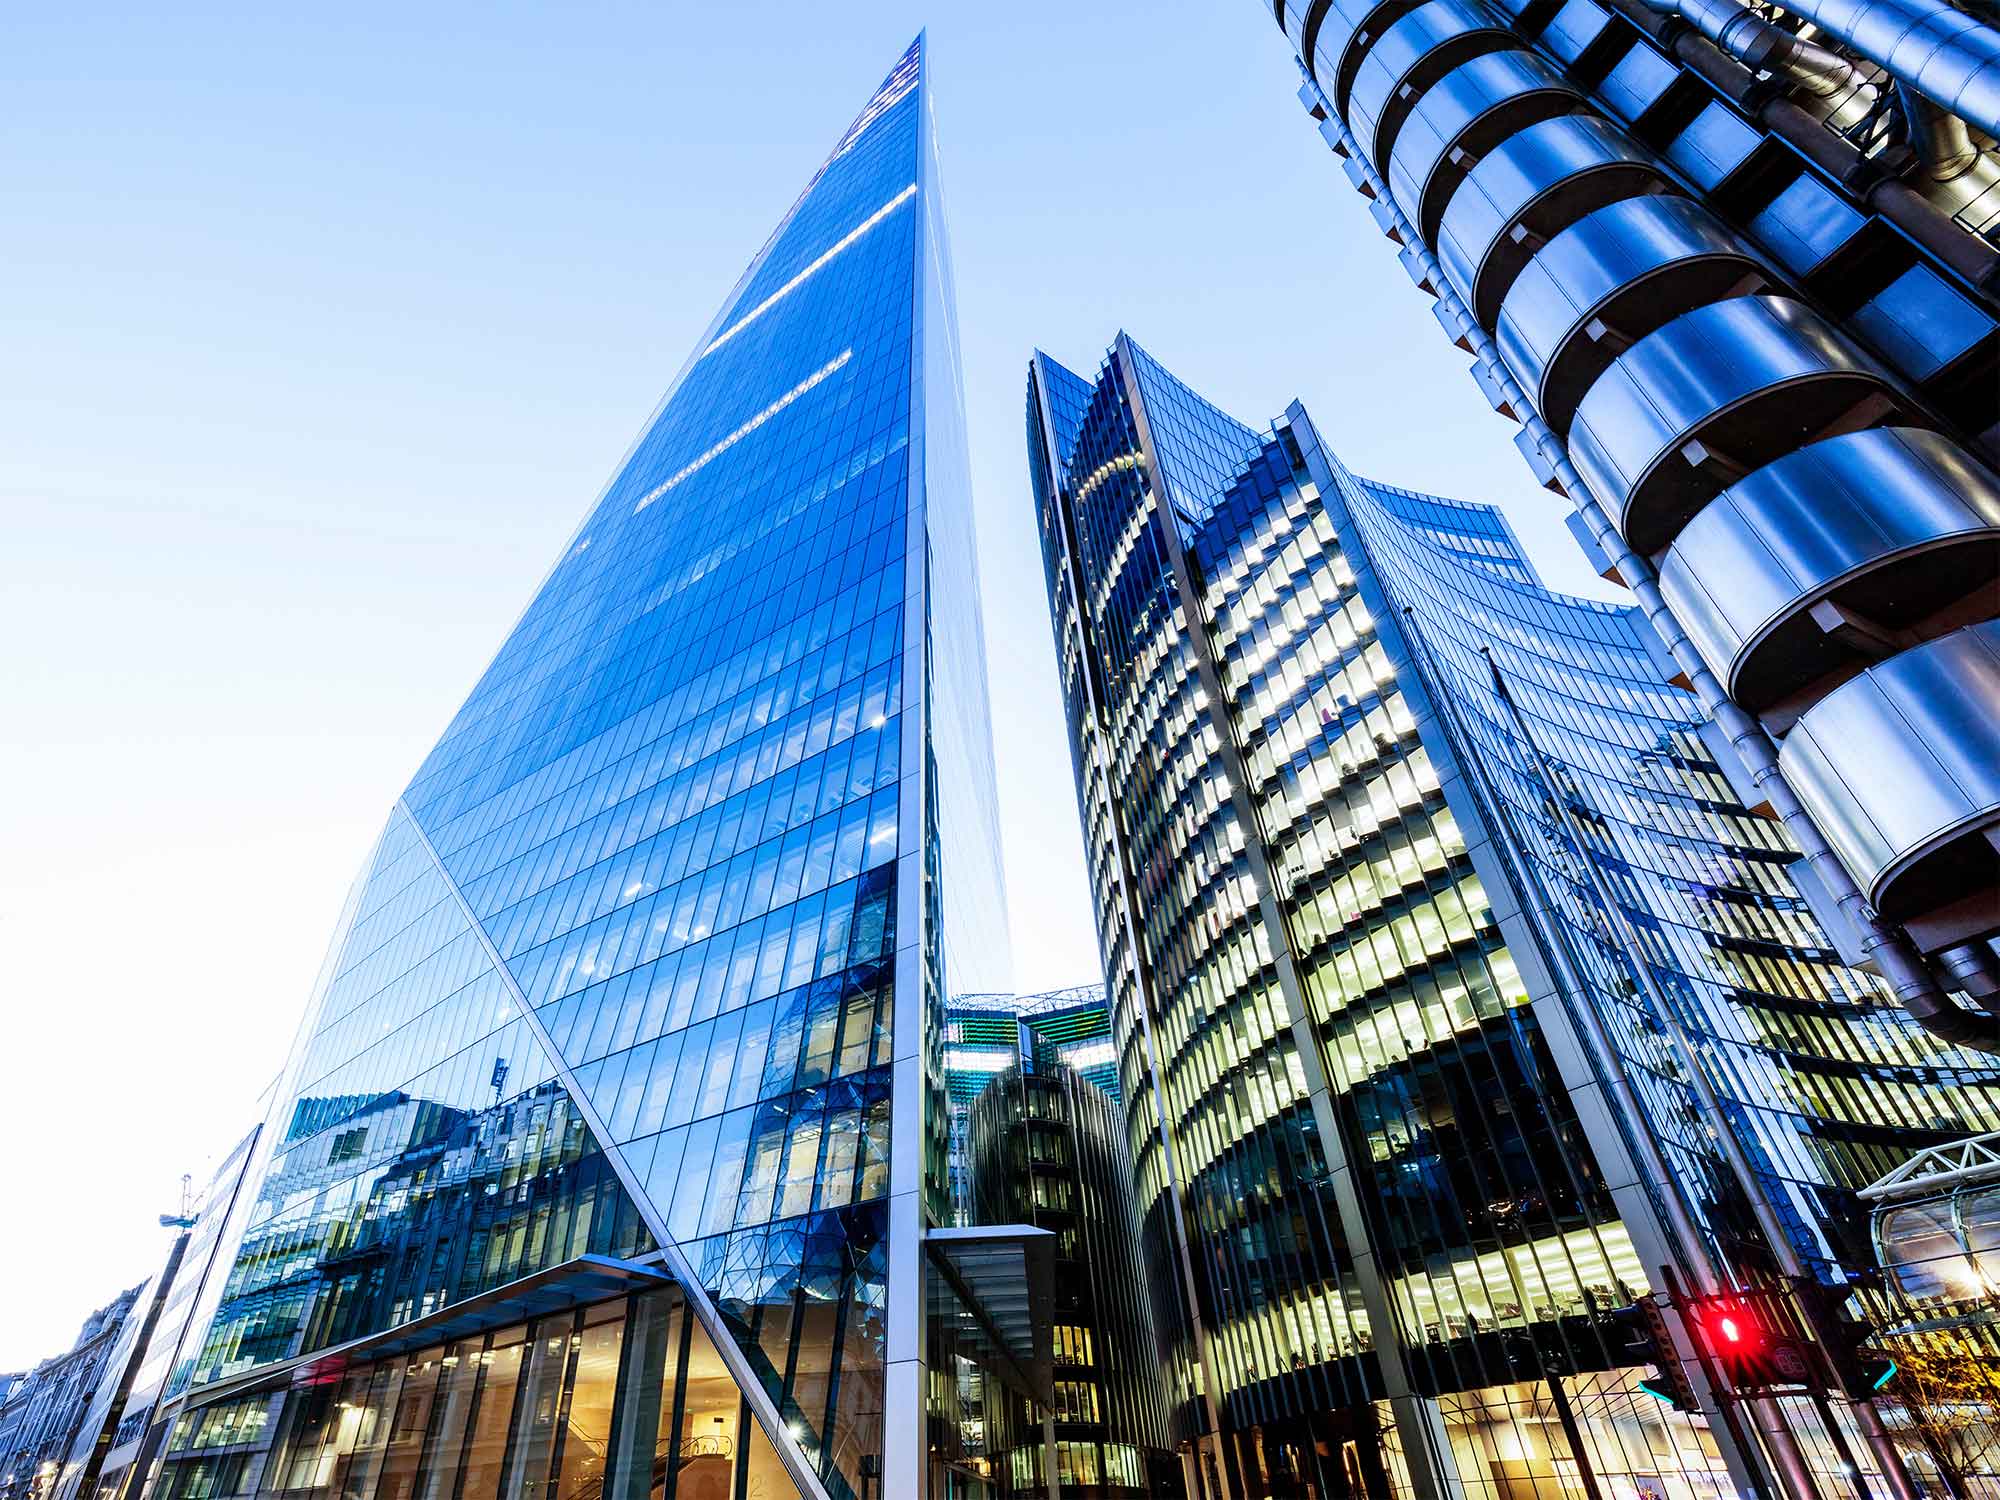
‘The Scalpel’ is a landmark commercial office tower in the City of London, recognised for its striking angular form and the complexities of its constrained inner-city construction environment. Its distinctive, sloping profile is not purely aesthetic, the building is carefully designed to “lean away” from St Paul’s Cathedral, preserving protected sightlines from key viewpoints across the capital.
Developed as the European headquarters for W. R. Berkley Corporation, the tower provides high-quality office space tailored to modern commercial demands.
Designed to maximise lettable area while minimising structural depth, the project required an efficient, high-performance composite flooring solution. SMD were appointed to deliver a full supply and installation package, including safety netting, approximately 37,000m² of R51+ shallow re-entrant composite floor decking, and shear studs.
The R51+ profile is particularly well suited to high-rise, inner-city developments, where reducing the overall floor zone is critical to optimising building height and usable space.
A key feature of the structure is its use of “cranked” columns. Rather than running vertically, many of the steel columns are angled and slope inward as the building rises, enabling the tower’s distinctive tapered form while maintaining structural efficiency.
 WHITE.png)


Structural Metal Decks Limited
The Outlook, Ling Road, Poole, BH12 4PY
Registered in England & Wales No. 03560591
Tel: +44 (0) 1202 718898
SMD® 2025
-narrow.jpg)